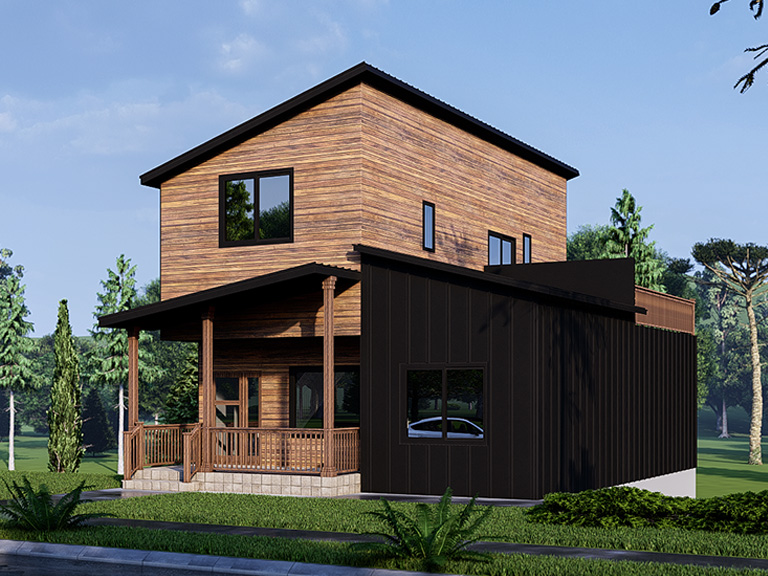
Starting at
$145/sf
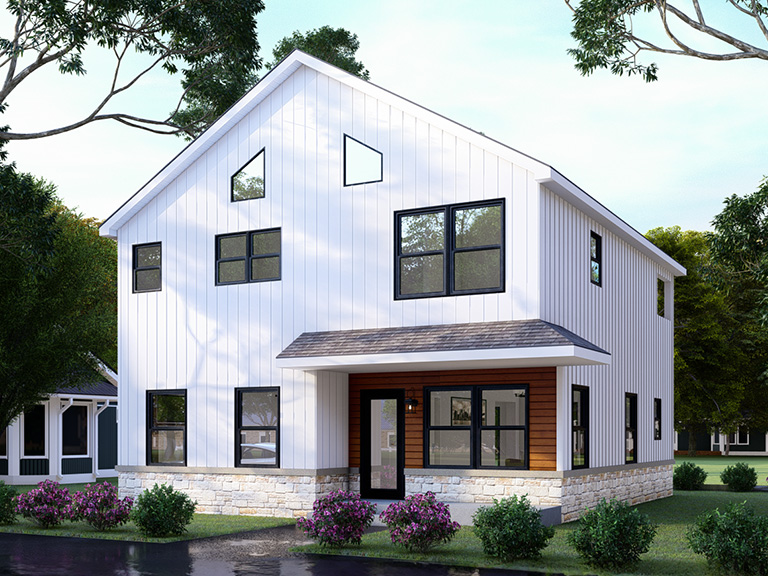
High performance manufactured modular homes with room for your family to grow.

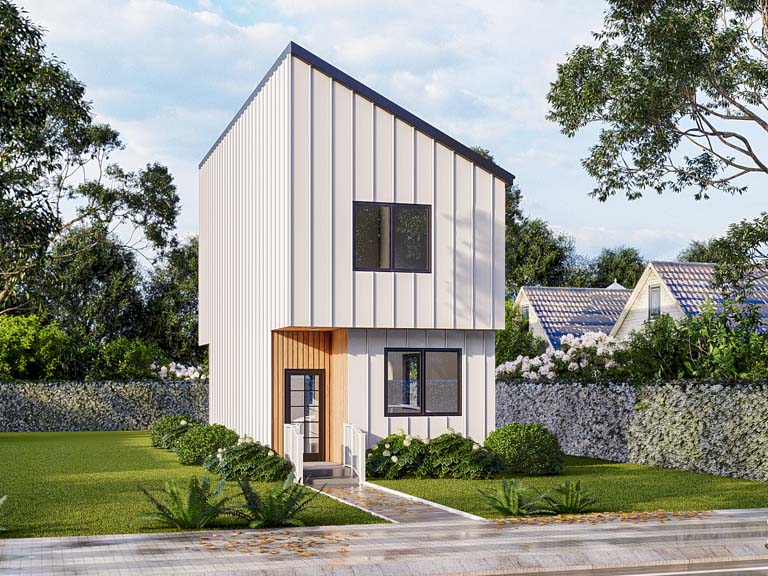
Starting at
$145/sf
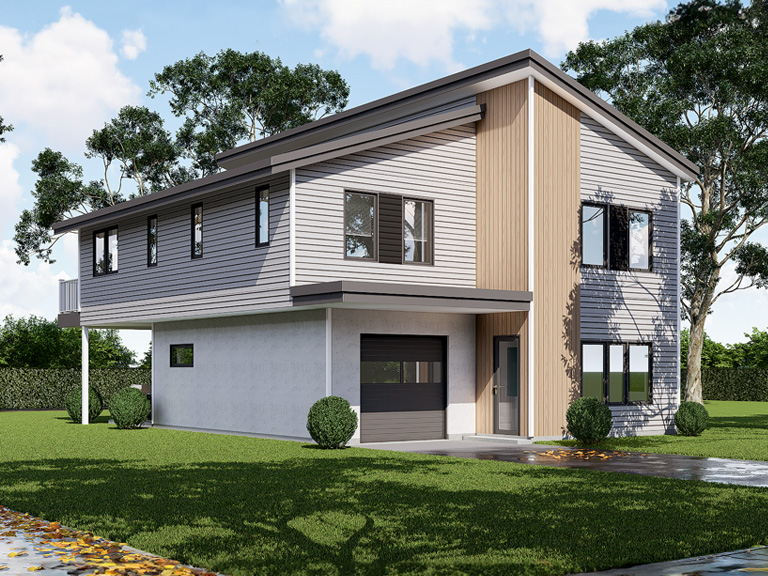
Efficiency meets sustainablity in our Flex line, high performance homes in a compact footprint.
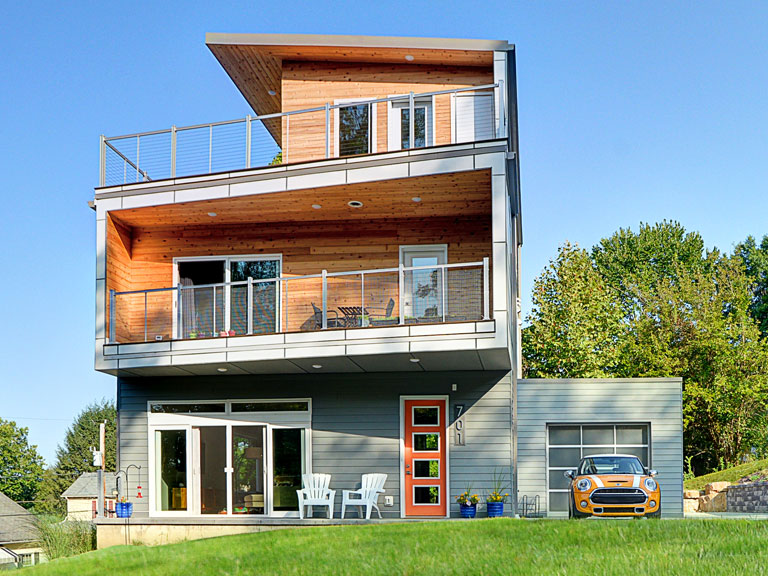
Starting at
$165/sf
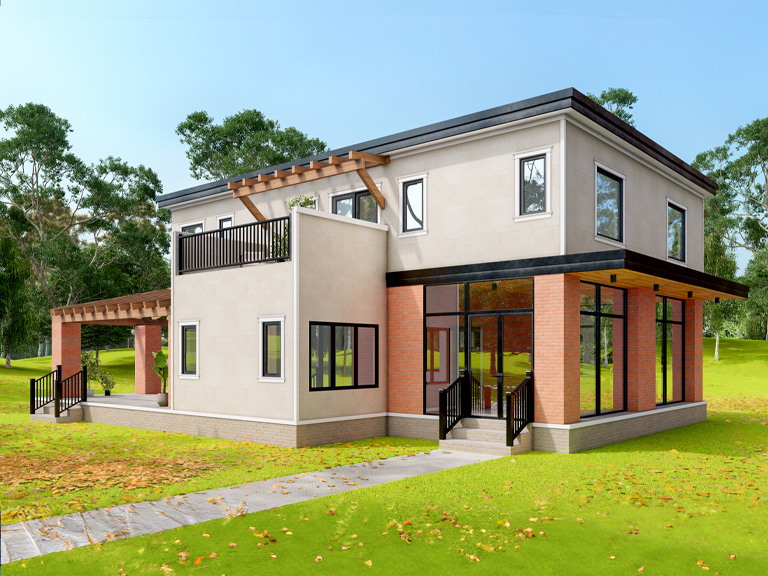
Modern contemporary architectural designs combined with superior efficiency performance.
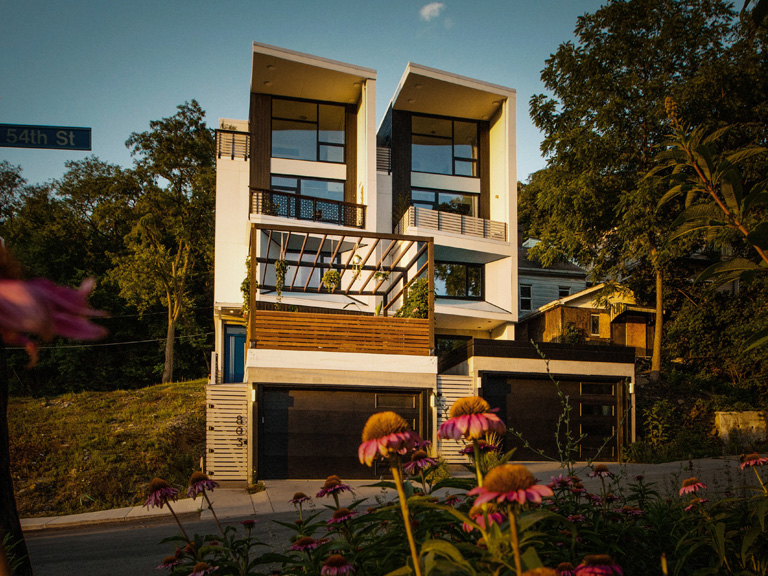
Starting at
$500/sf
For those looking for a fully customized luxury one-on-one "design build" expierience.
The Mainstay series by Blockhouse Residential
Back To Top

The Flex series by Blockhouse Residential
Back To Top
Our base or "inspiration" price starts at $145 per square foot. Blockhouse Residential home models base or "inspiration" price, much the same as new vehicles have a base price any customizations, upgrades, and finishes will carry an additional cost. We are empathetic to the realization that you are looking for a solid number on a price tag, however please realize that any customizations and finish selections will impact the final price. The final price is unknown until every single customization and / or upgrade has been calculated. With our CoBuildTM program your final home price does NOT include: shipping, delivery, crane / set or any site work such as foundations, footers, utility laterals and connections, grading, drives/walks, exterior stairs/porches/decks, crane/access preparation, jurisdictional permits/fees, inspections, and any site-built elements.
Please click here for our full "Understanding Our Pricing & Legal Disclaimer" modluar home pricing policy.
Yes, any of our floor plans are fully customizable. There is no design or architectural fee for customizations. Due to the endless variety of customizations, components and finishes, as well as volitile material prices we can only provide a price after the process is completed for the order to be sent to the factory for construction.

When your Blockhouse home is ready for delivery, we coordinate a seamless process to ensure everything is set safely and correctly. Our set crew and set specialist will arrive with your home to oversee and manage the installation. We work with a local crane service, which the customer provides, to lift and place the modular sections onto the prepared foundation.
Once the modules are set and secured, our team will inspect for correctness and watertightness, ensuring all connections are properly aligned and the home is fully sealed against the elements. This process ensures a smooth transition from delivery to the next phases of your build.
Before your Blockhouse home is delivered, several key site preparations must be completed to ensure a smooth and efficient installation.
Foundation & Surveying – The customer is responsible for having the foundation installed and surveyed to confirm it is level and ready to receive the modular units.
Mechanical Prep – All necessary utilities, including plumbing, electrical, and HVAC connections, must be prepped according to the provided plans to align with the modular home’s connection points.
Site Access & Crane Pad – The site must be accessible for delivery trucks and a crane, with a properly prepared crane pad to support the lifting and placement of the modules.
Proper site preparation is essential to a successful and timely home installation. Our team will provide guidance to help you coordinate these steps.
Financing your modular home is a personal decision, and we encourage you to explore options that best fit your financial goals. While we do not provide in-house financing, we have established relationships with both local and national lenders who are familiar with modular construction and can offer financing solutions tailored to your needs.
If you’re ready to take the next step, we recommend filling out the prequalification form on our website. This will help you understand your financing options and move forward with confidence in your home-building journey.